
Listing Courtesy of:  STELLAR as distributed by MLS GRID / Listed By: Ginger Quirk, Coldwell Banker Realty - Contact: 863-687-2233
 STELLAR as distributed by MLS GRID / Listed By: Ginger Quirk, Coldwell Banker Realty - Contact: 863-687-2233
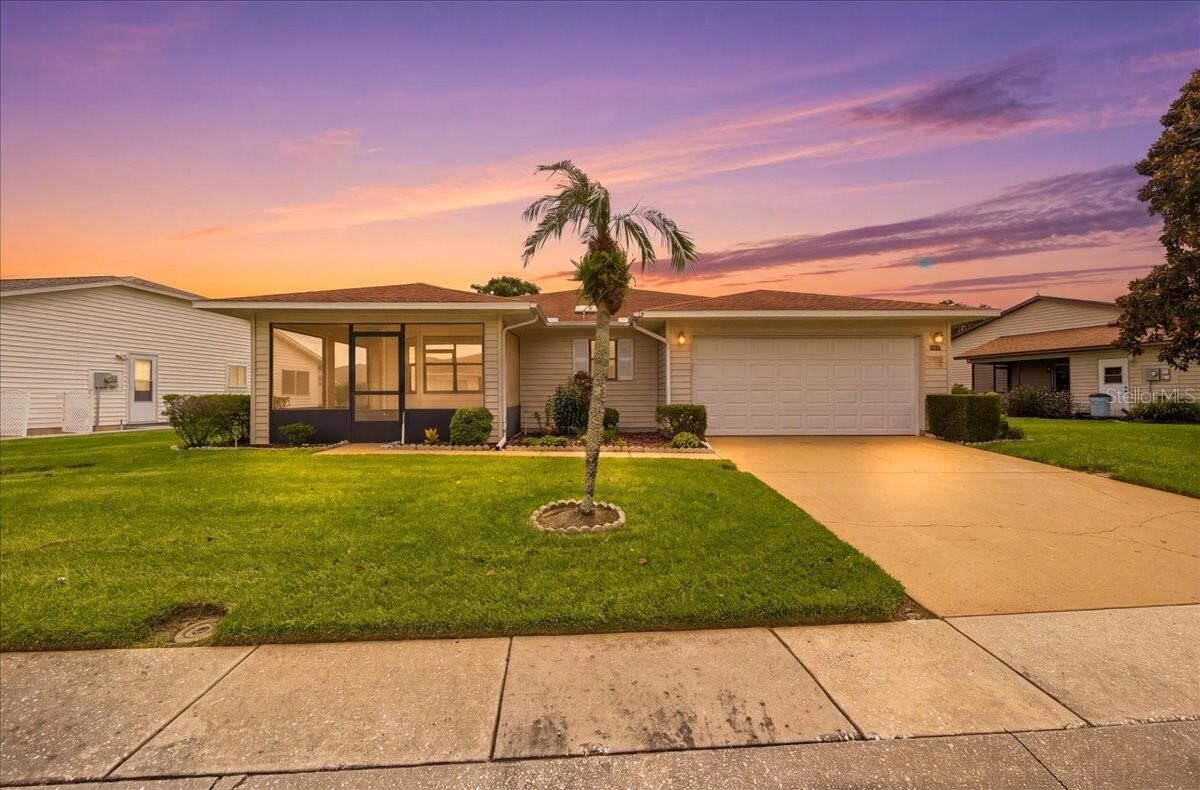
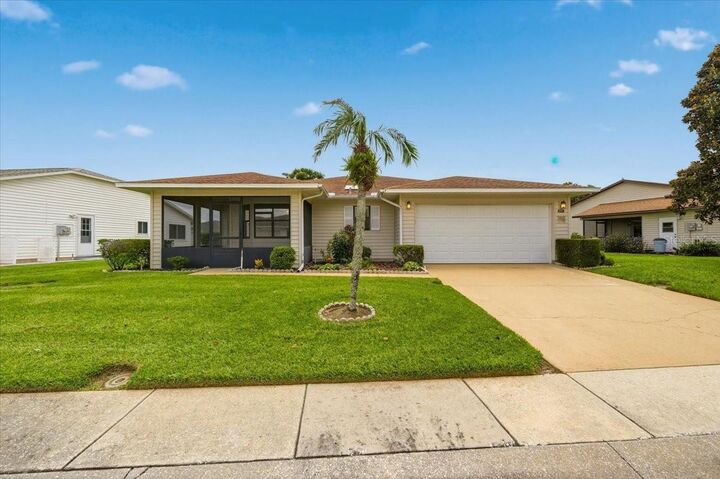
 3741 Innisbrook Drive Lakeland, FL 33810
Active (51 Days)
$210,000 (USD)
Description
MLS #:
L4964128
L4964128
Taxes
$3,684(2025)
$3,684(2025)
Lot Size
7,253 SQFT
7,253 SQFT
Type
Single-Family Home
Single-Family Home
Year Built
1991
1991
Style
Traditional
Traditional
County
Polk County
Polk County
Listed By
Ginger Quirk, Coldwell Banker Realty, Contact: 863-687-2233
Source
STELLAR
Last checked Sep 27 2026 at 11:38 AM GMT+0000
STELLAR
Last checked Sep 27 2026 at 11:38 AM GMT+0000
Bathroom Details
- Full Bathrooms: 2
Interior Features
- Unfurnished
- Split Bedroom
- Florida Room
- Living Room/Dining Room Combo
- Walk-In Closet(s)
- Appliances: Dishwasher
- Appliances: Refrigerator
- Appliances: Washer
- Ceiling Fans(s)
- Appliances: Microwave
- Appliances: Range
- Appliances: Dryer
- Thermostat
- Primary Bedroom Main Floor
Subdivision
- Highland Fairways Ph 03B
Senior Community
- Yes
Lot Information
- Sidewalk
- Level
- City Limits
- Paved
- Landscaped
Property Features
- Foundation: Slab
Heating and Cooling
- Central
- Electric
- Central Air
Homeowners Association Information
- Dues: $240/Monthly
Flooring
- Carpet
- Tile
Exterior Features
- Vinyl Siding
- Roof: Shingle
Utility Information
- Utilities: Cable Available, Sewer Available, Water Available, Water Connected, Water Source: Public, Bb/Hs Internet Available, Electricity Available, Electricity Connected, Sewer Connected
- Sewer: Public Sewer
Parking
- Garage Door Opener
Stories
- 1
Living Area
- 1,196 sqft
Additional Information: Lakeland | 863-687-2233
Location
Disclaimer: Listings Courtesy of “My Florida Regional MLS DBA Stellar MLS © 2026. IDX information is provided exclusively for consumers personal, non-commercial use and may not be used for any other purpose other than to identify properties consumers may be interested in purchasing. All information provided is deemed reliable but is not guaranteed and should be independently verified. Last Updated: 9/27/26 04:38
Based on information submitted to the MLS GRID as of 9/27/2026 11:38. All data is obtained from various sources and may not have been verified by broker or MLS GRID. Supplied Open House Information is subject to change without notice. All information should be independently reviewed and verified for accuracy. Properties may or may not be listed by the office/agent presenting the information.

Step inside to a welcoming foyer that opens to a generous living room and dining area, creating an easy flow for everyday living and entertaining. The spacious kitchen offers an abundance of cabinetry and countertop space with plenty of room for cooking and storage.
The split-bedroom floor plan provides privacy for both you and your guests. The spacious primary bedroom features dual closets offering plenty of storage along with a private en suite bath.
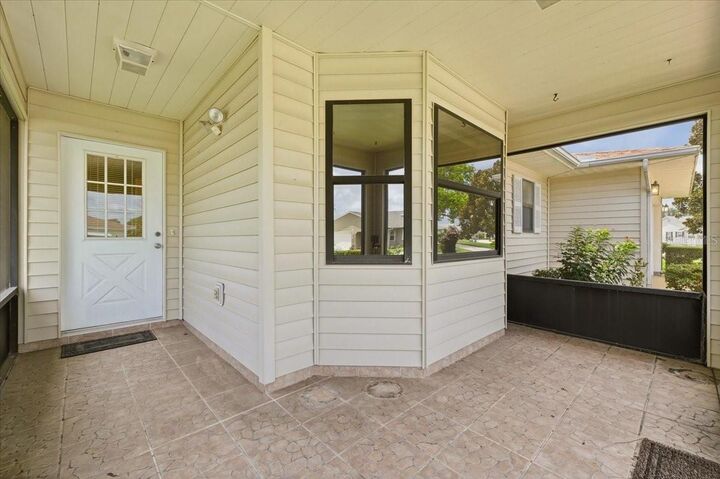
One of the highlights of the home is the large enclosed Florida room, providing wonderful additional living space to enjoy year-round. With plenty of closet storage, this versatile room could easily serve as a second sitting area, hobby or craft room, game room, or a comfortable place to relax.
Even better, the low monthly HOA includes cable, internet, and lawn care, giving you more time to enjoy everything this active community has to offer. Come experience comfortable, easy Florida living and the wonderful lifestyle of Highland Fairways!