
Listing Courtesy of:  STELLAR as distributed by MLS GRID / Listed By: Kelley Blackburn, Coldwell Banker Realty - Contact: 863-687-2233
 STELLAR as distributed by MLS GRID / Listed By: Kelley Blackburn, Coldwell Banker Realty - Contact: 863-687-2233
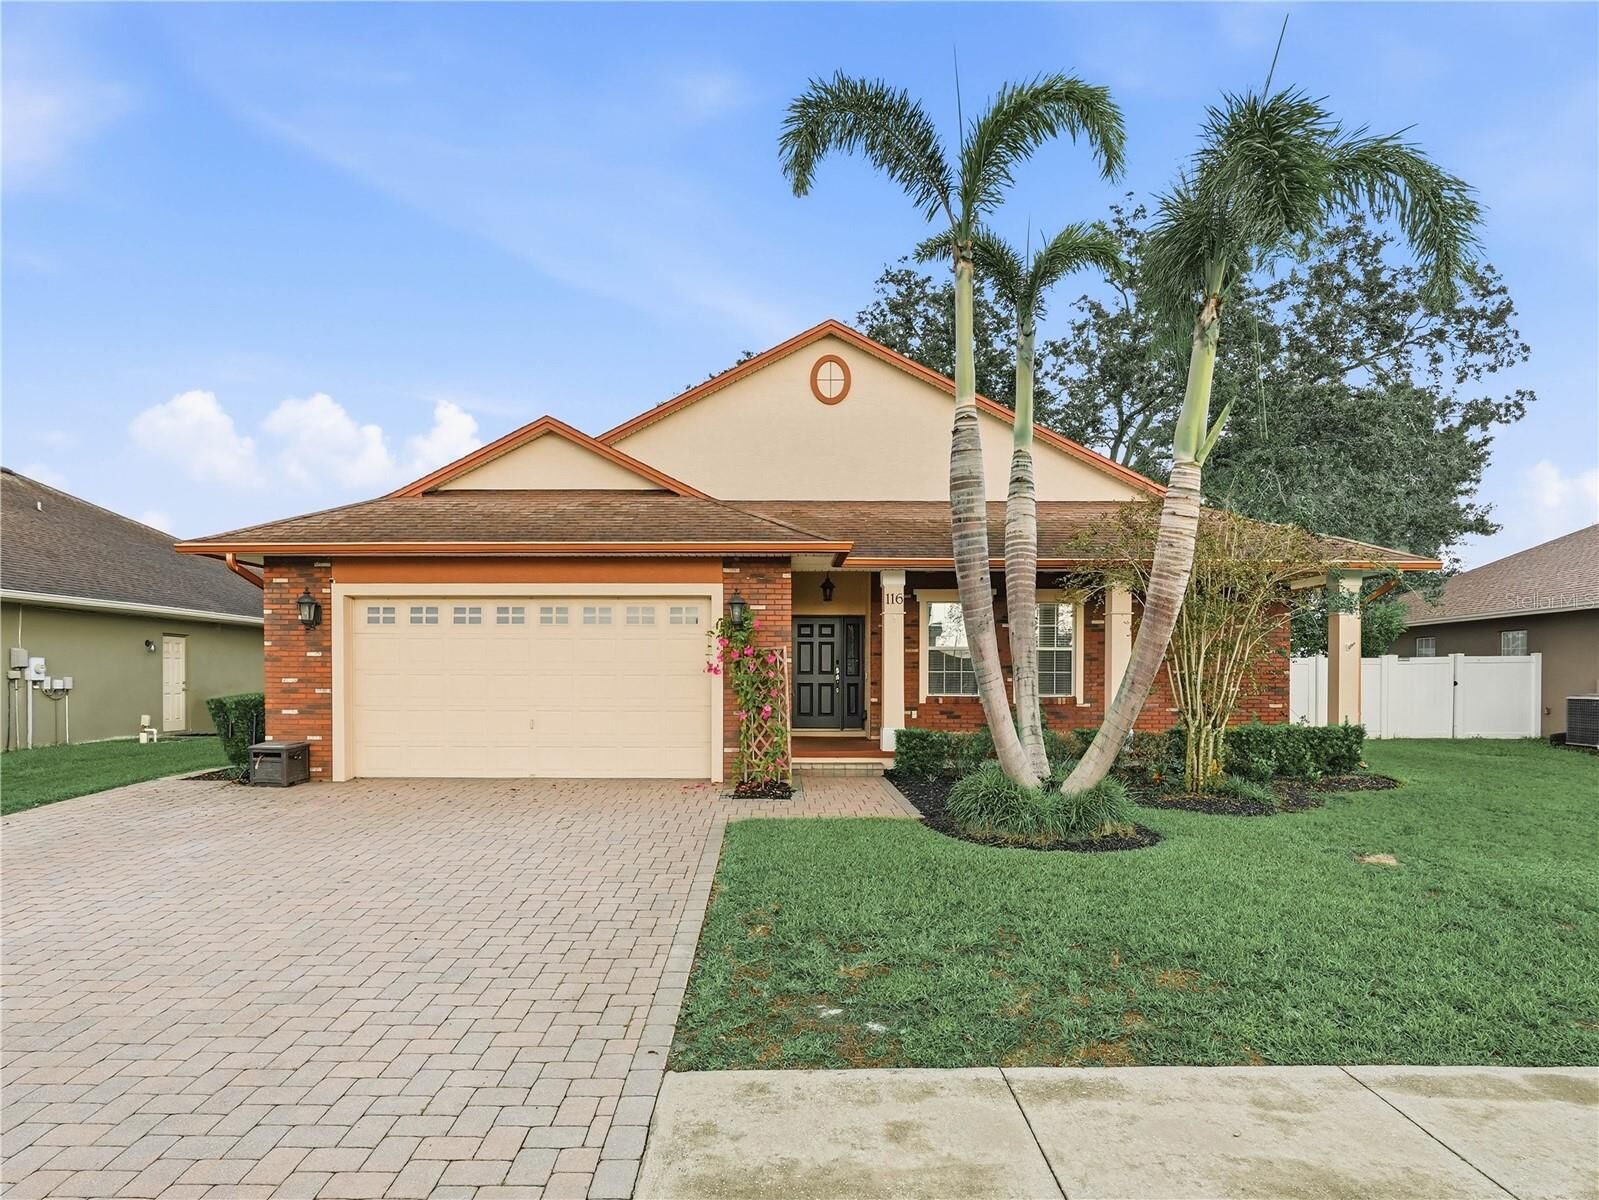
116 Bentley Oaks Boulevard Auburndale, FL 33823
Active (69 Days)
$374,900 (USD)
Description
MLS #:
L4966243
L4966243
Taxes
$3,734(2026)
$3,734(2026)
Lot Size
9,439 SQFT
9,439 SQFT
Type
Single-Family Home
Single-Family Home
Year Built
2008
2008
Style
Florida
Florida
County
Polk County
Polk County
Listed By
Kelley Blackburn, Coldwell Banker Realty, Contact: 863-687-2233
Source
STELLAR
Last checked Nov 14 2026 at 3:54 PM GMT+0000
STELLAR
Last checked Nov 14 2026 at 3:54 PM GMT+0000
Bathroom Details
- Full Bathrooms: 2
Interior Features
- Unfurnished
- Stone Counters
- Kitchen/Family Room Combo
- Crown Molding
- Walk-In Closet(s)
- Appliances: Dishwasher
- Appliances: Electric Water Heater
- Appliances: Refrigerator
- Ceiling Fans(s)
- Open Floorplan
- Appliances: Disposal
- Appliances: Microwave
- Appliances: Range
- Tray Ceiling(s)
Subdivision
- Bentley Oaks
Lot Information
- Sidewalk
- Level
- In County
- Paved
Property Features
- Foundation: Slab
Heating and Cooling
- Central
- Electric
- Central Air
Homeowners Association Information
- Dues: $450/Annually
Flooring
- Carpet
- Laminate
- Tile
Exterior Features
- Block
- Stucco
- Roof: Shingle
Utility Information
- Utilities: Cable Connected, Water Source: Public, Electricity Connected
- Sewer: Public Sewer
School Information
- Elementary School: Caldwell Elem
- Middle School: Stambaugh Middle
Garage
- 21X23
Parking
- Garage Door Opener
- Driveway
Stories
- 1
Living Area
- 1,875 sqft
Additional Information: Lakeland/Bartow | 863-687-2233
Location
Disclaimer: Listings Courtesy of “My Florida Regional MLS DBA Stellar MLS © 2026. IDX information is provided exclusively for consumers personal, non-commercial use and may not be used for any other purpose other than to identify properties consumers may be interested in purchasing. All information provided is deemed reliable but is not guaranteed and should be independently verified. Last Updated: 11/14/26 07:54
Based on information submitted to the MLS GRID as of 11/14/2026 15:54. All data is obtained from various sources and may not have been verified by broker or MLS GRID. Supplied Open House Information is subject to change without notice. All information should be independently reviewed and verified for accuracy. Properties may or may not be listed by the office/agent presenting the information.

The kitchen is a chef's delight, featuring all stainless steel appliances, a stylish tile backsplash, and a large window that offers a picturesque view of the backyard. It's the perfect space to whip up culinary masterpieces while staying connected with nature.
The spacious family room is ideal for entertaining guests or enjoying a cozy family night in. It boasts an updated fan/light fixture and a windows that floods the room with natural light, enhancing its welcoming ambiance.
Adjacent to the family room, the dining area features sliding glass doors that open to a screened lanai, seamlessly blending indoor and outdoor living. It's the perfect spot for al fresco dining or simply unwinding while overlooking the vinyl-fenced backyard.
Retreat to the main bedroom, a true sanctuary with an en-suite bathroom that includes double sinks, a walk-in closet, a water closet, a garden tub, and a separate shower. The additional three bedrooms share a second bathroom, which conveniently includes a door to the outside, making it perfect for future pool access. The inside laundry room features built in ironing board and closet storage.
Don't miss the opportunity to make this exceptional home yours. Call today to schedule your private showing and experience all it has to offer!